 Grids & Axes
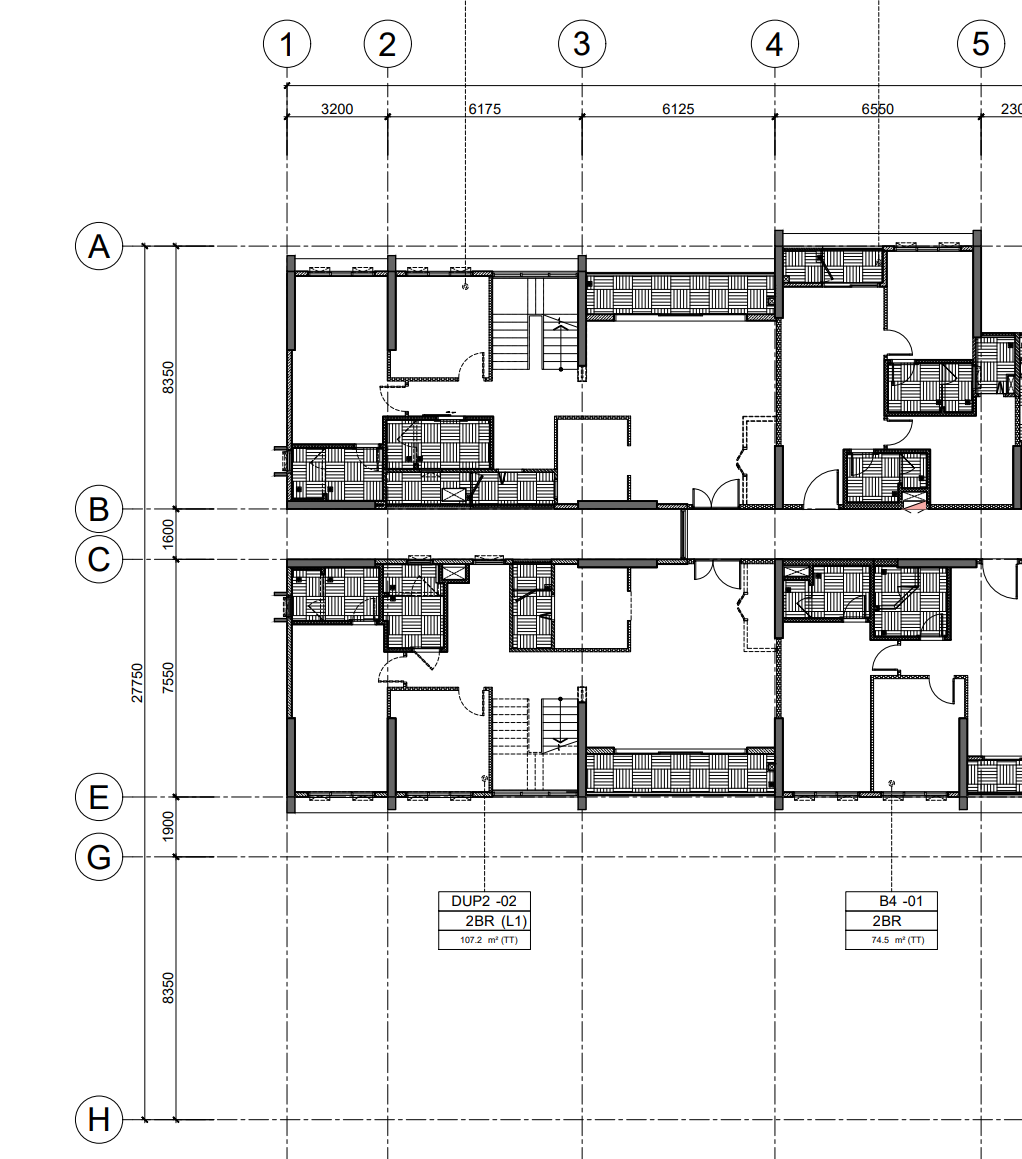
Auto Column Grid
Structural coordinate grids & axis bubbles
 Arcix
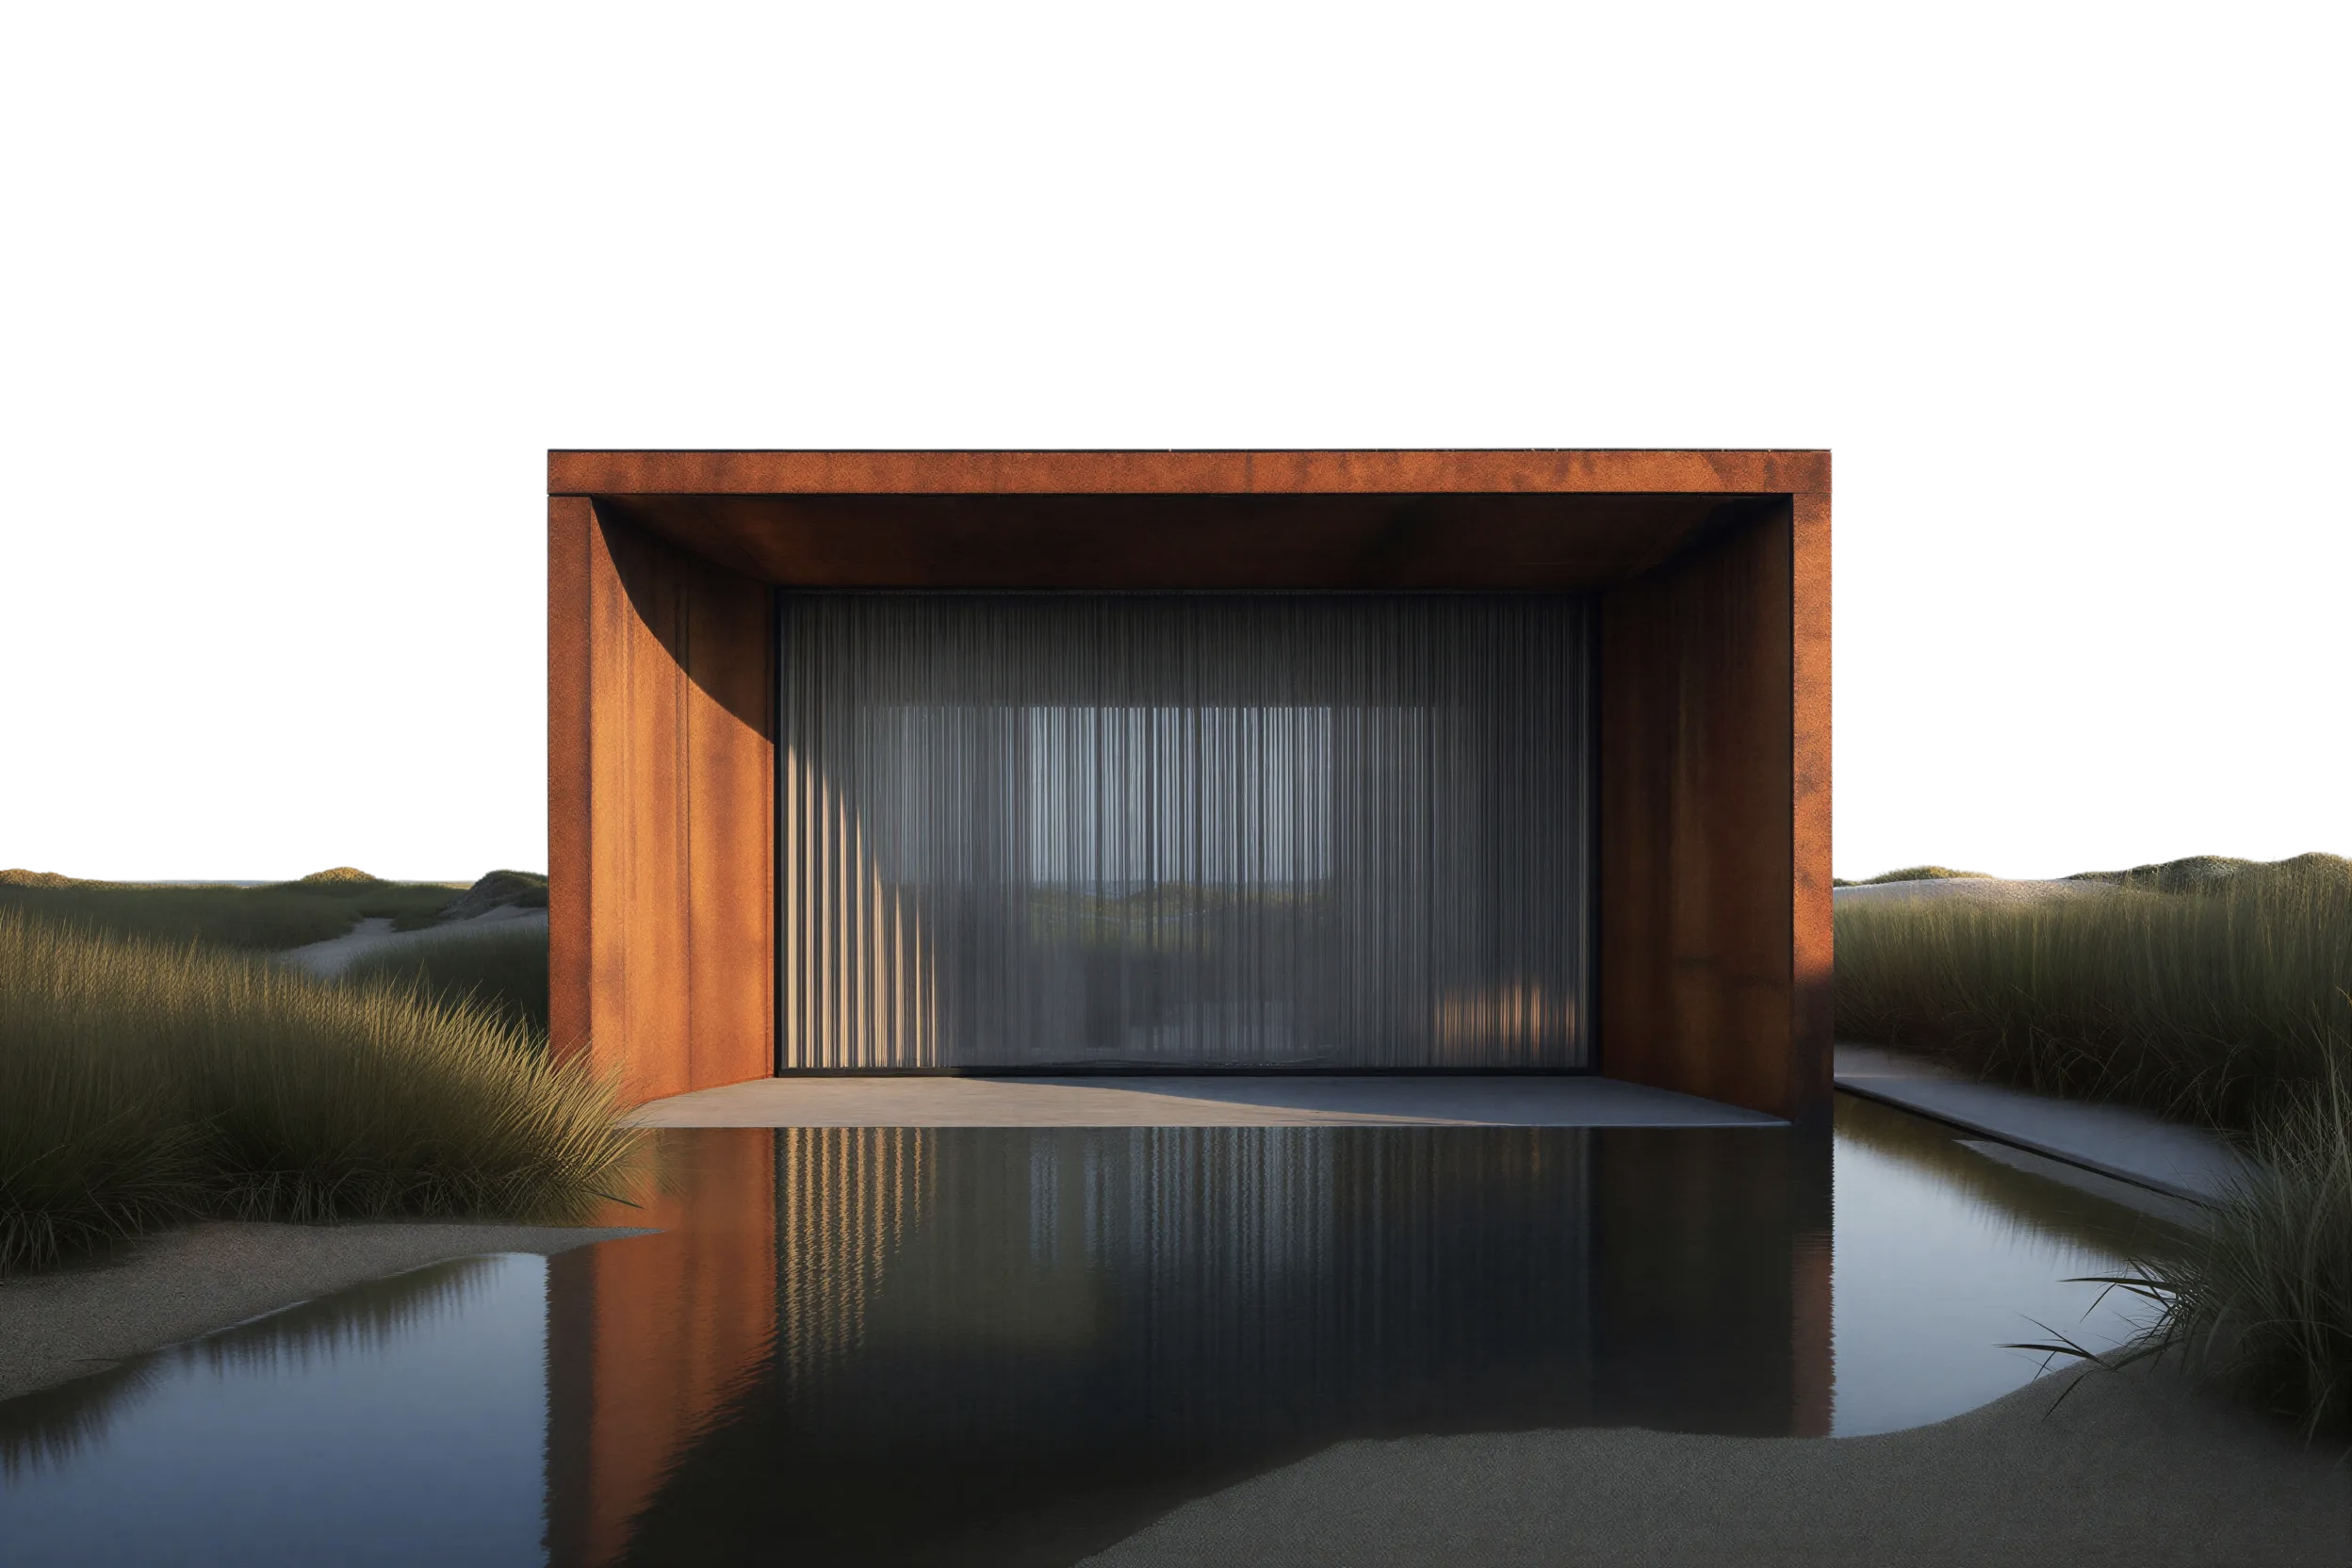 Grids & Axes
Structural coordinate grids & axis bubbles
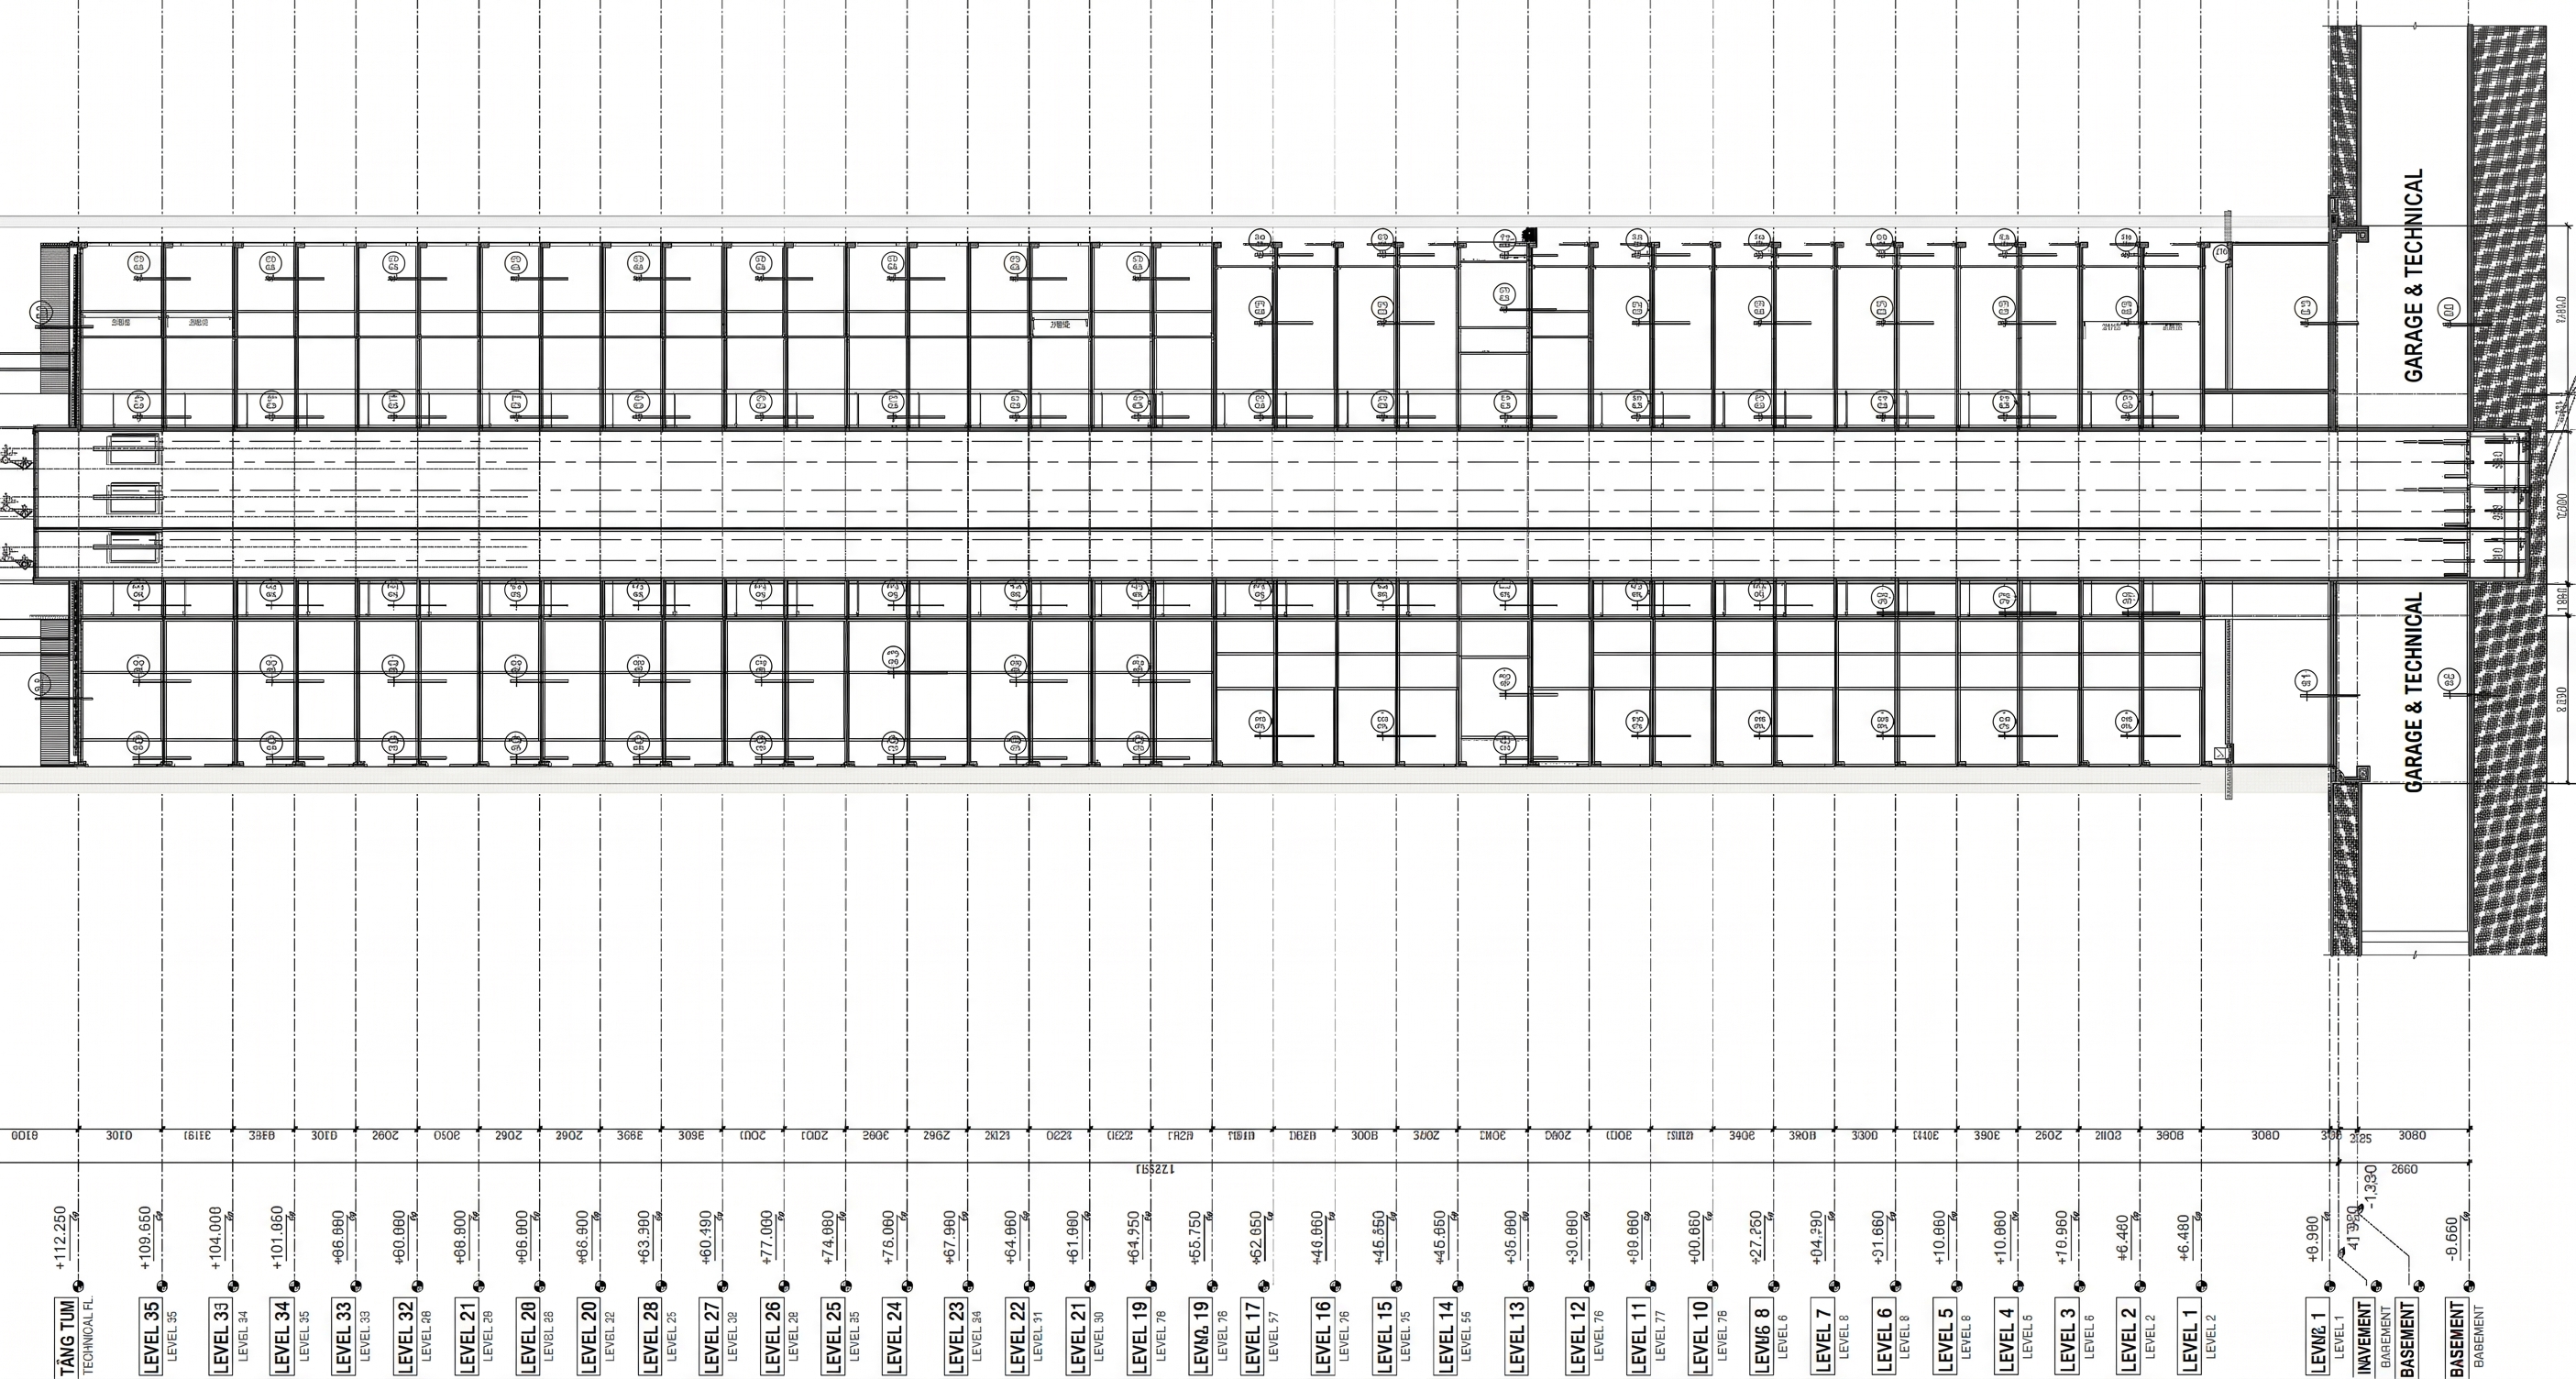 Elevations
Multi-story datums & elevation benchmarks
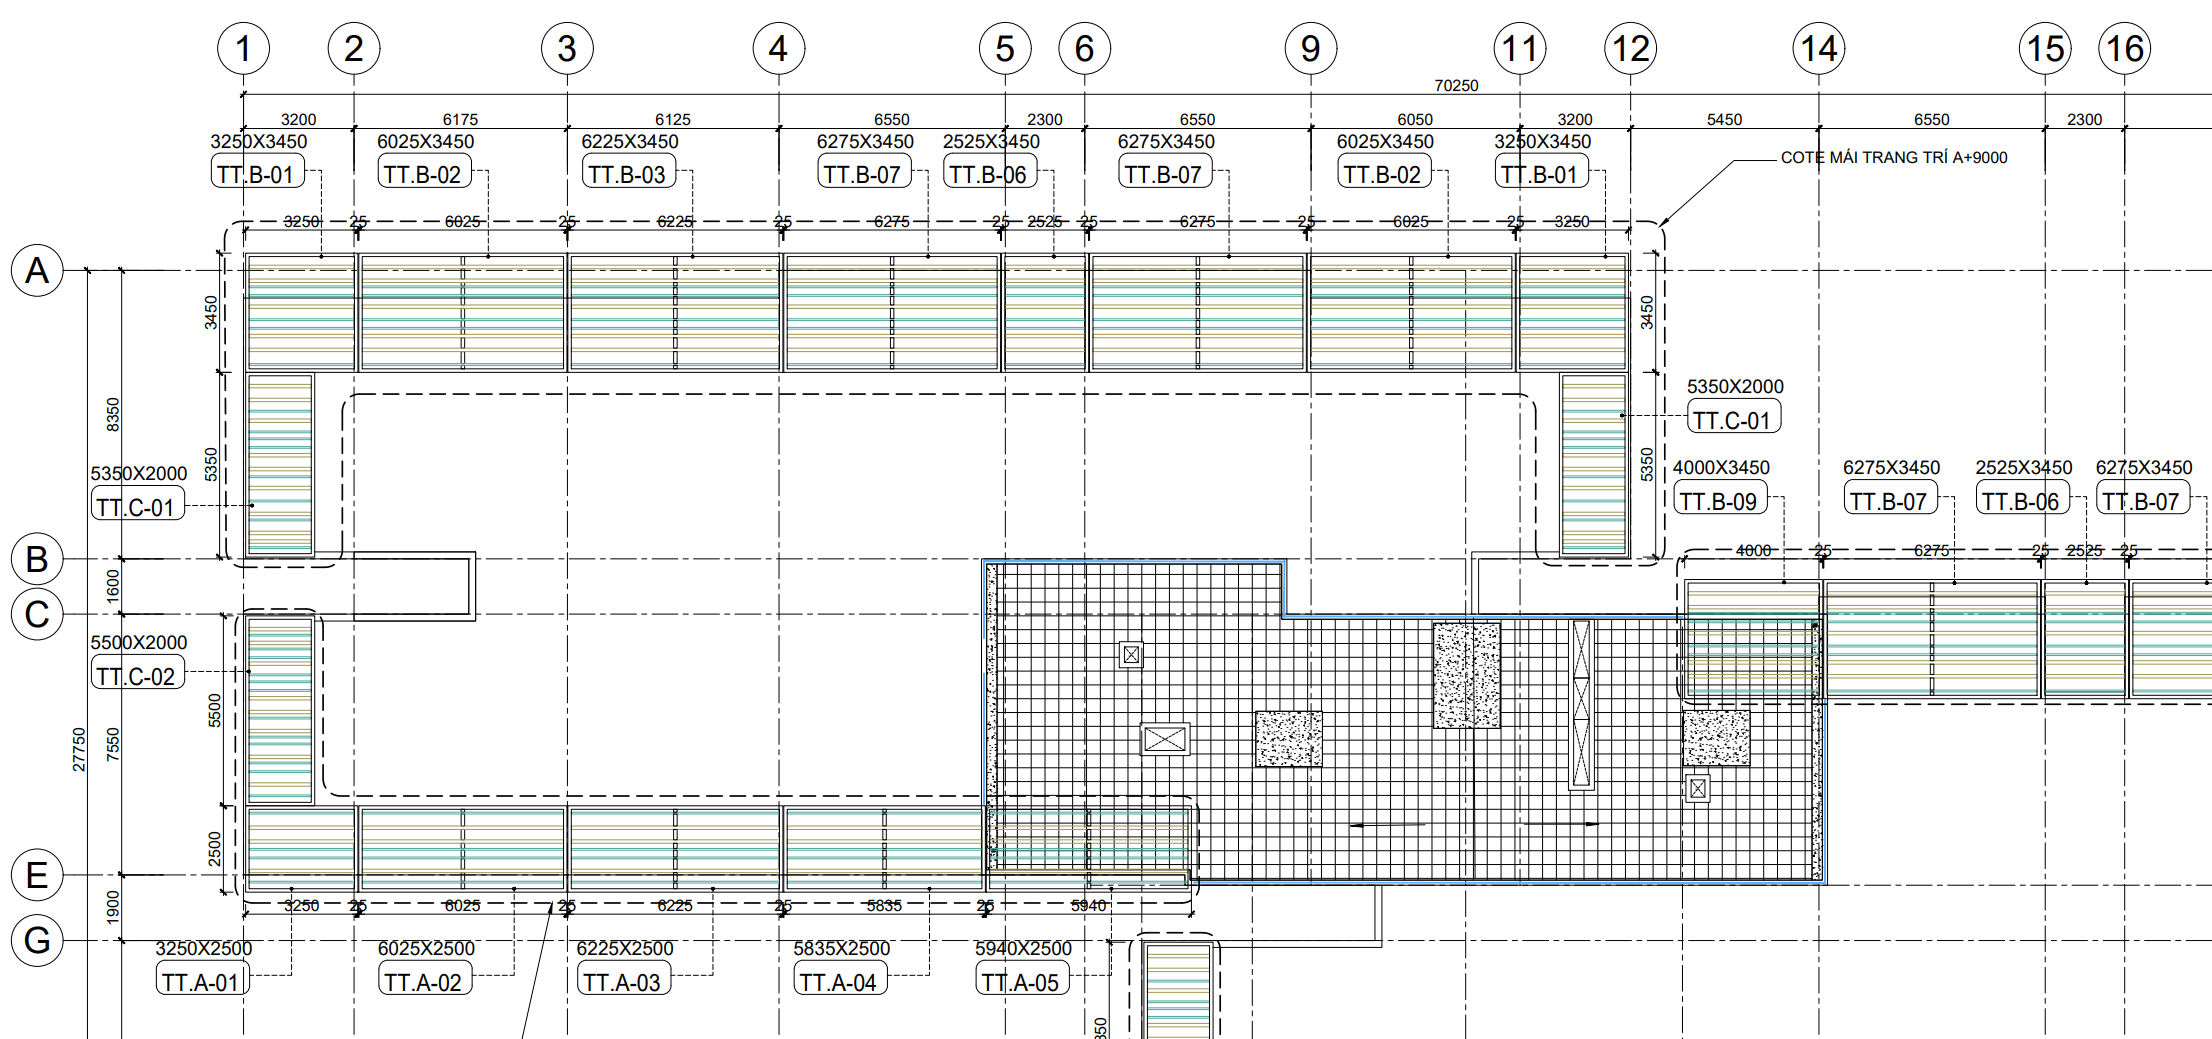 Dimensions
Continuous multi-layer chain dimensioning
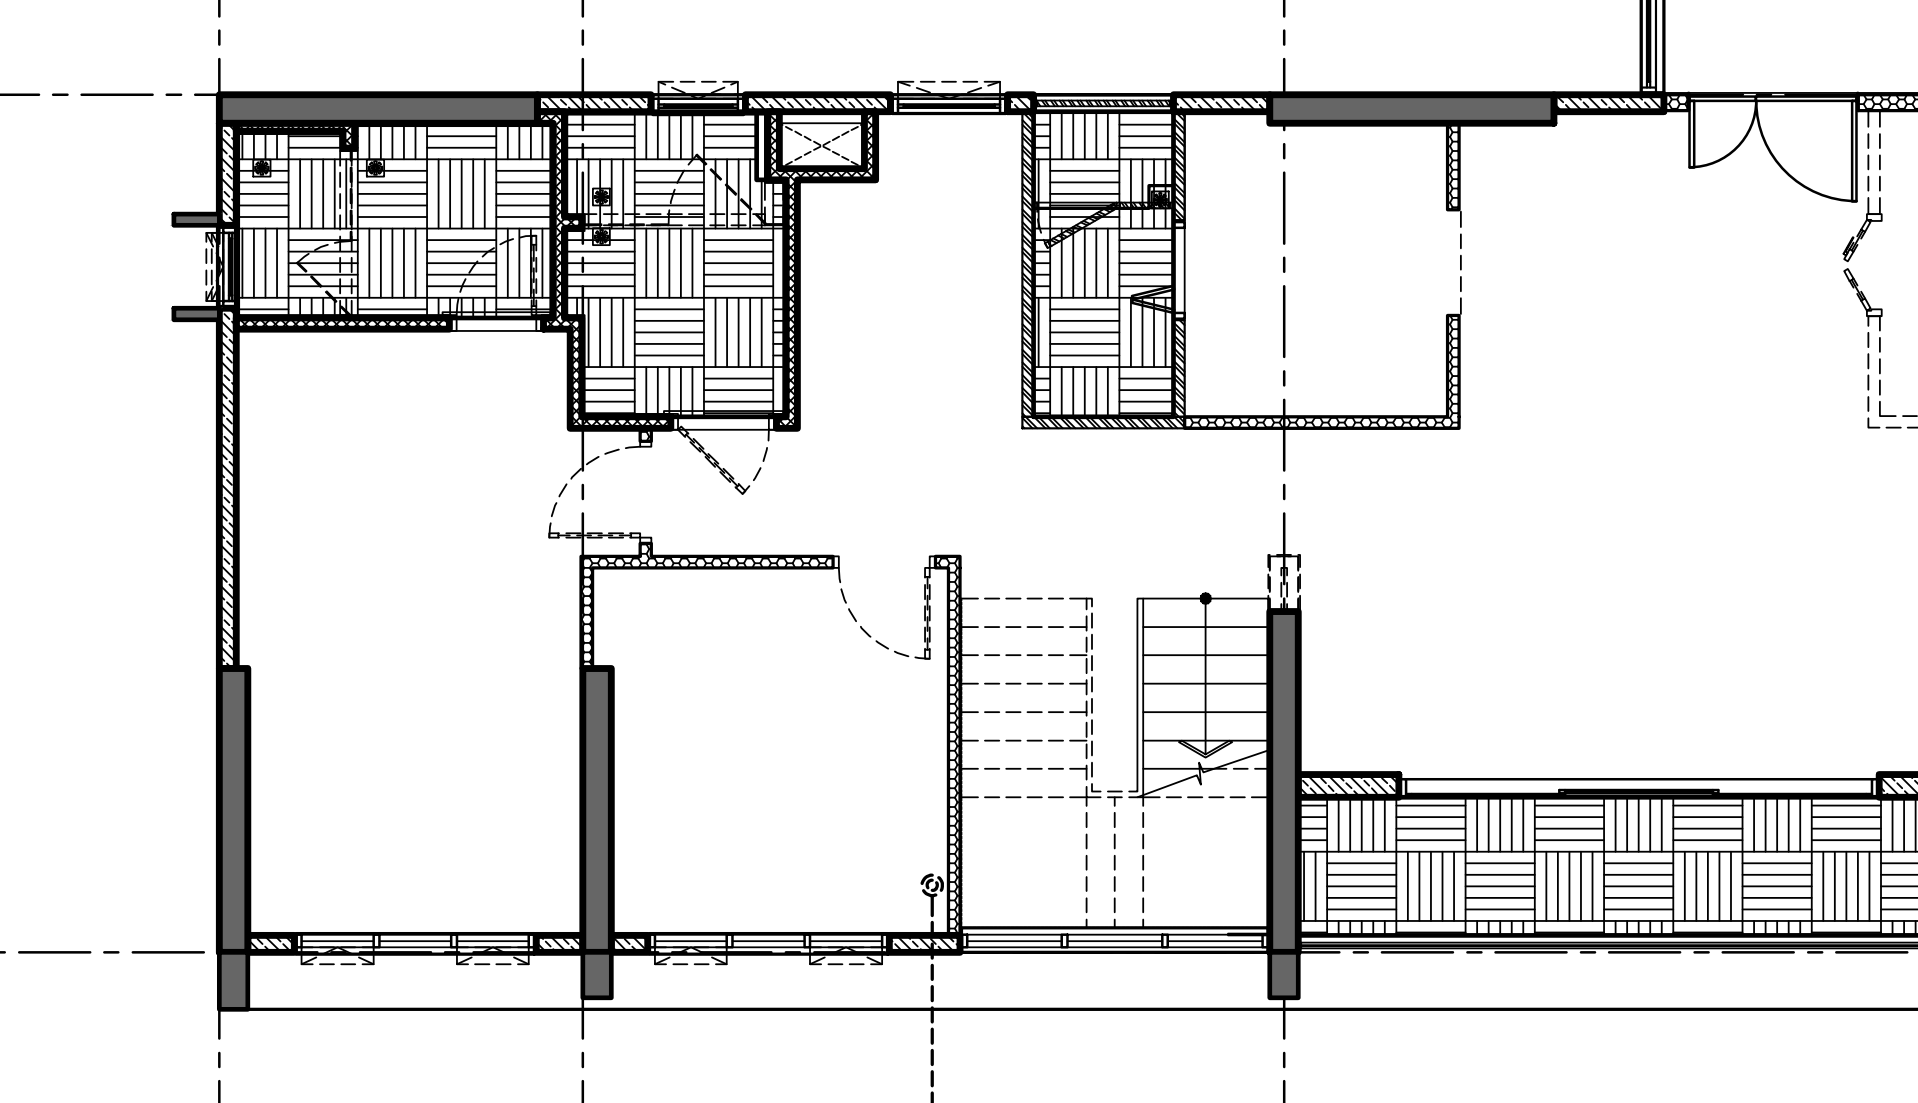 Hatching
Solid cut wall fills & pattern hatching
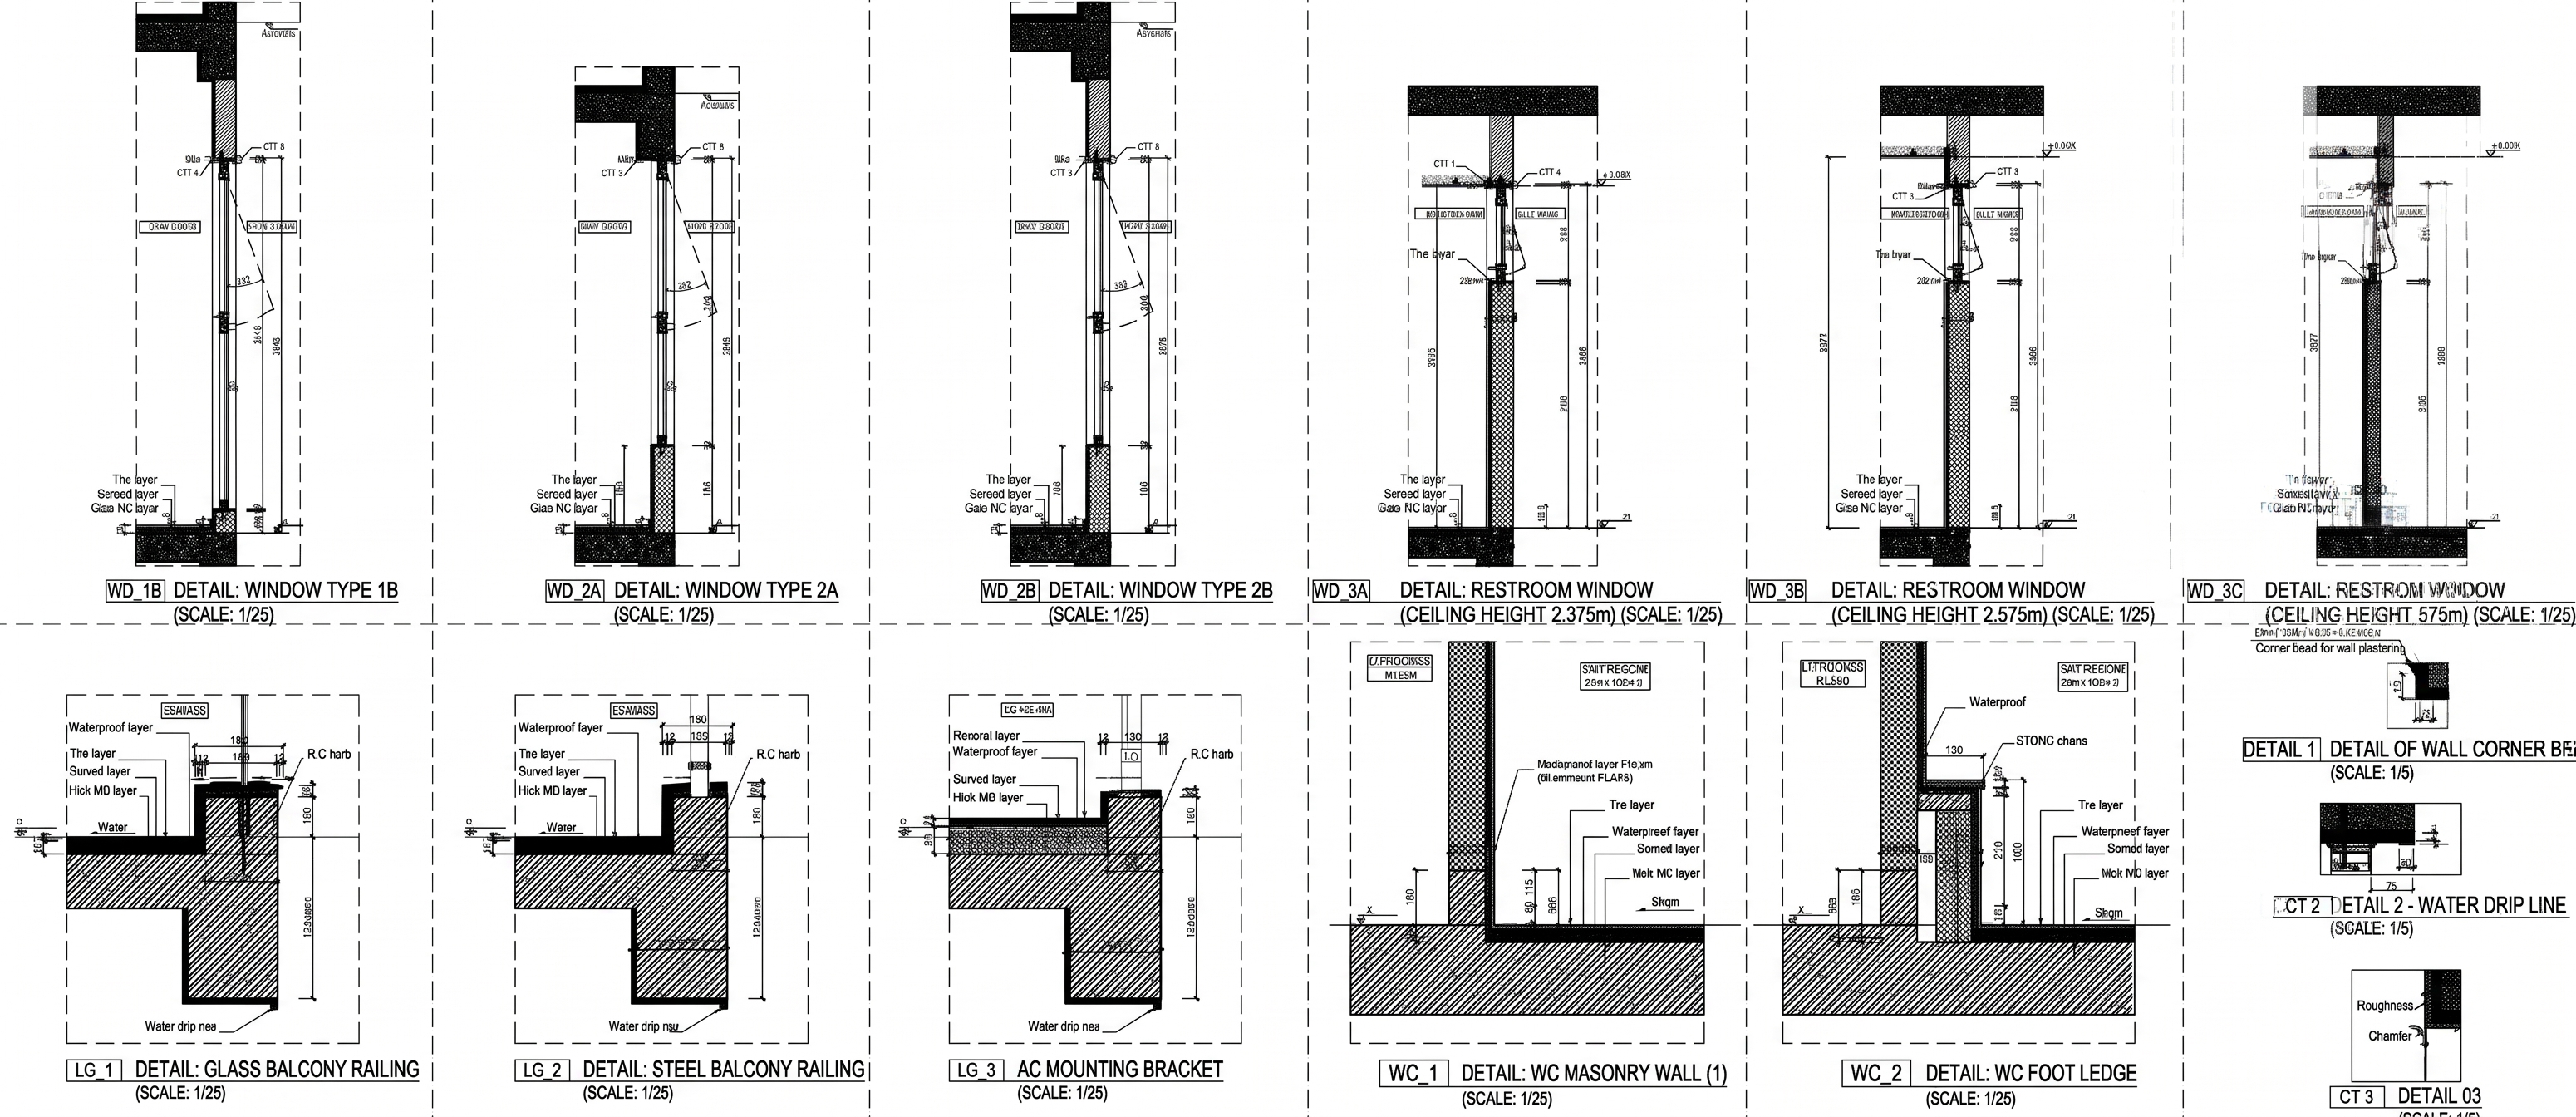 Detail Sections
1:25 & 1:5 window, railing & wall node details
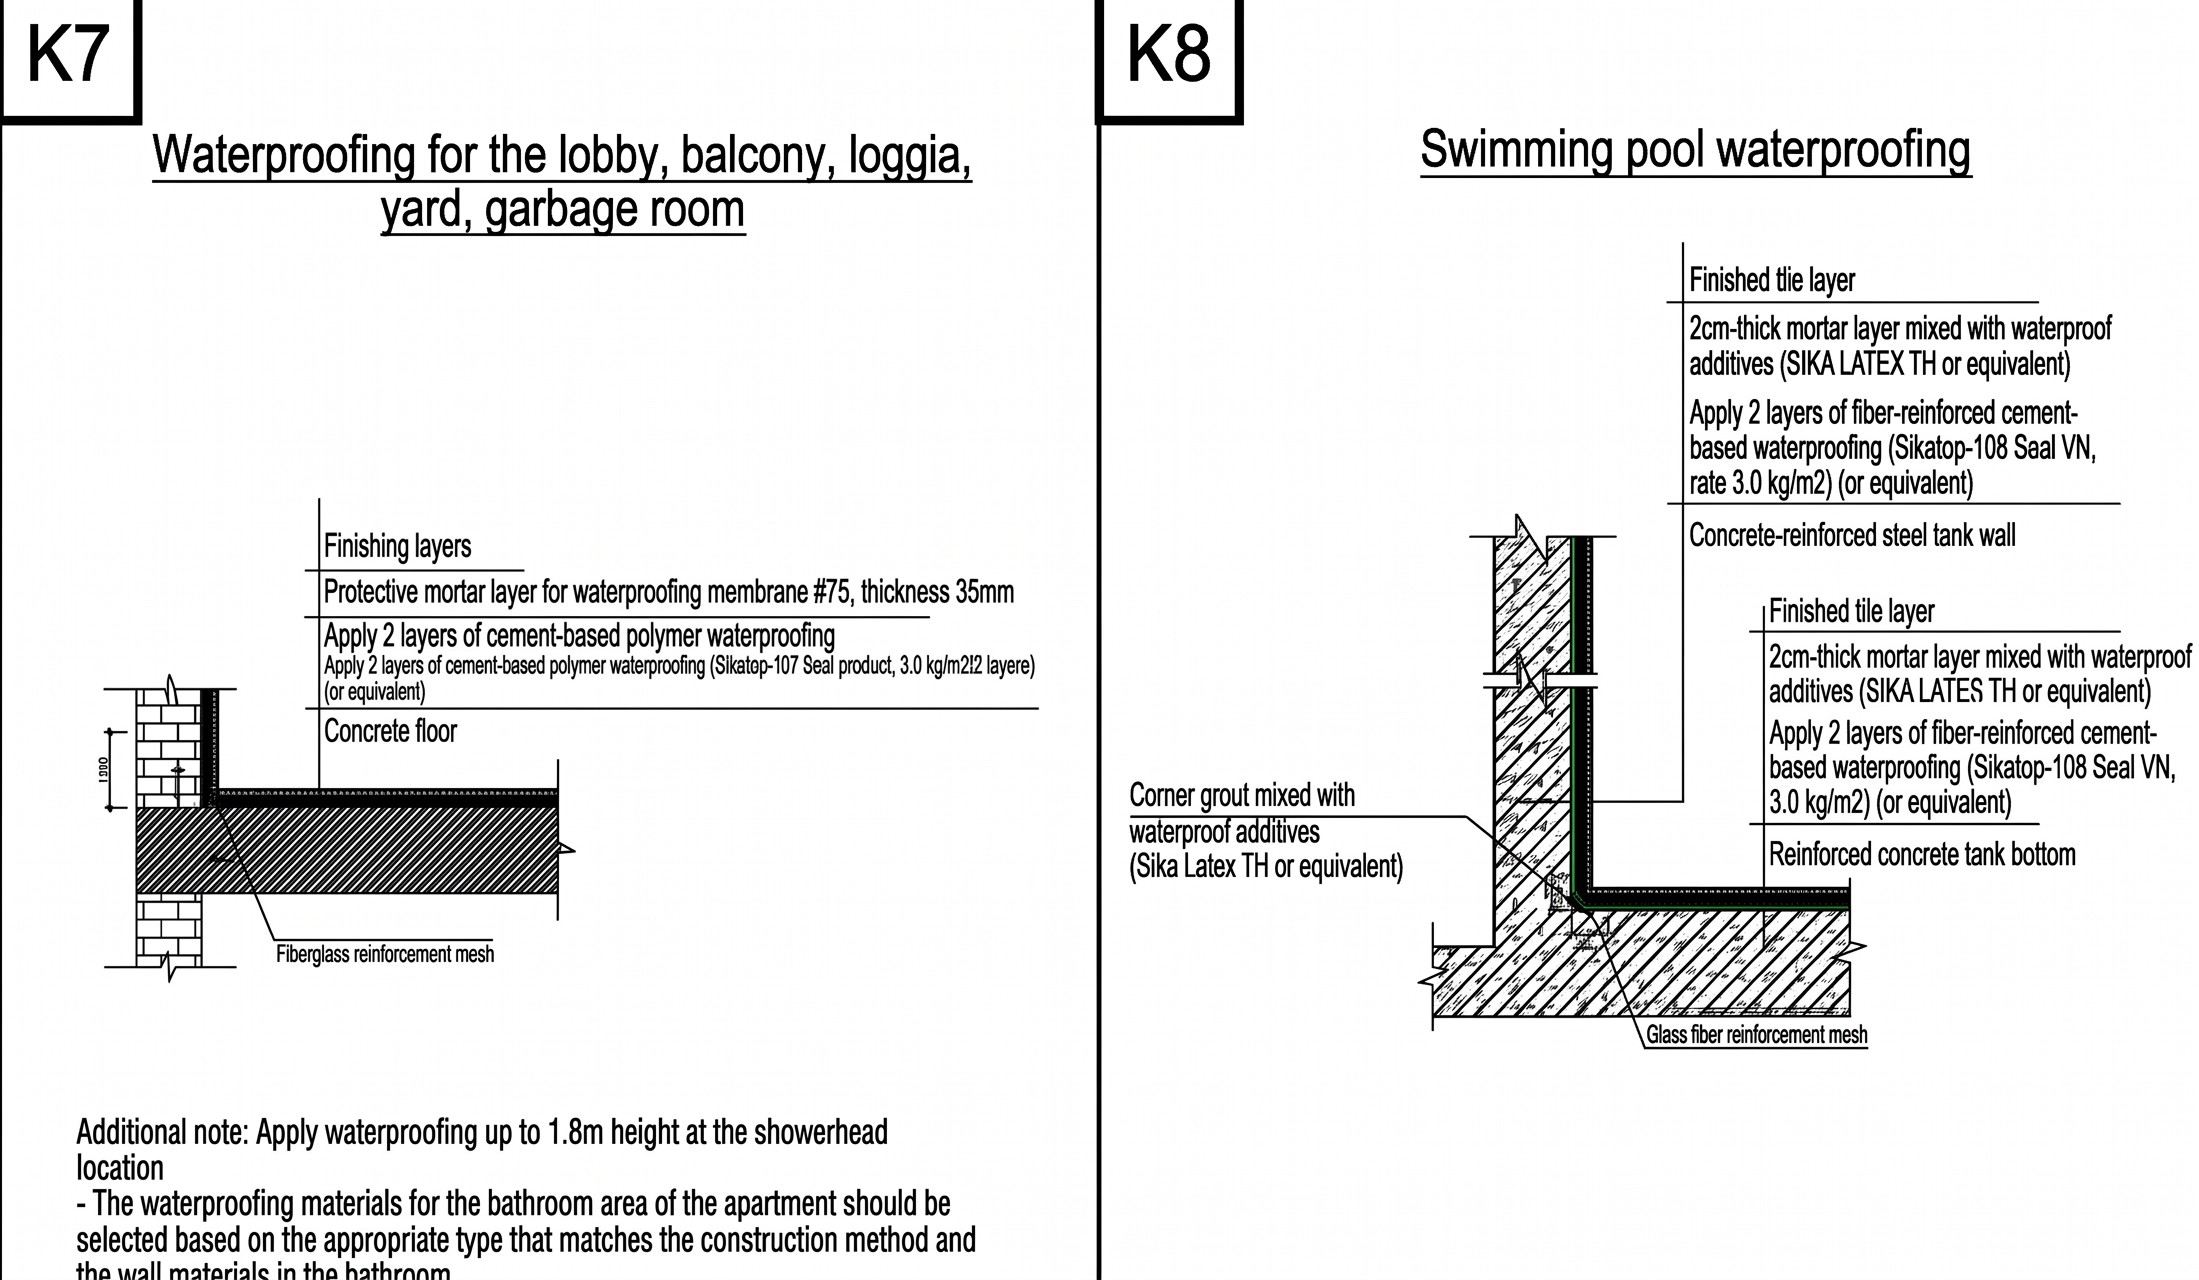 Material Specs
Multi-layer waterproofing specs & technical notes
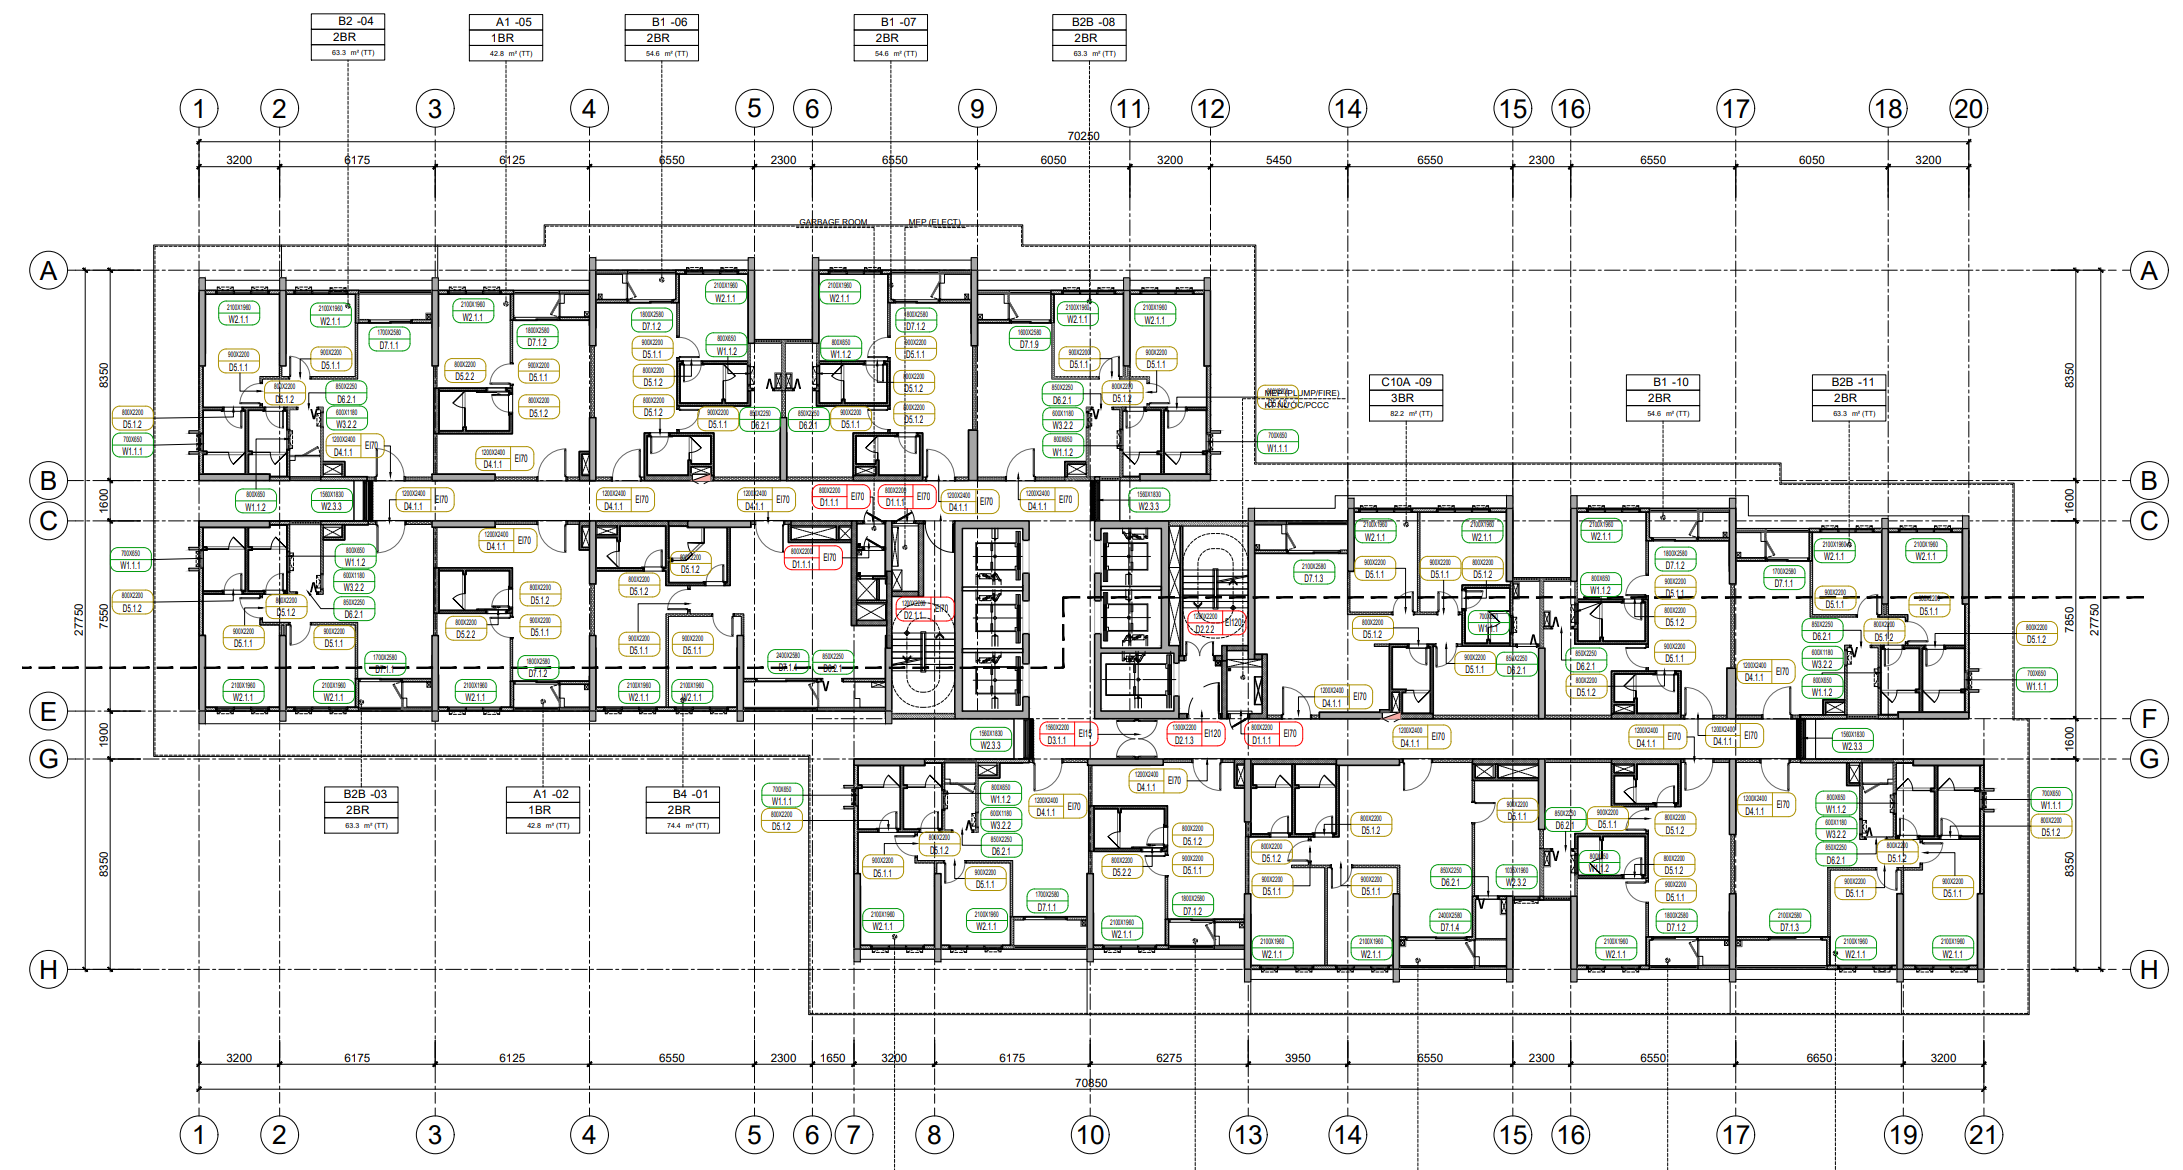 Opening Tags
Automated door & window schedule tags & swings
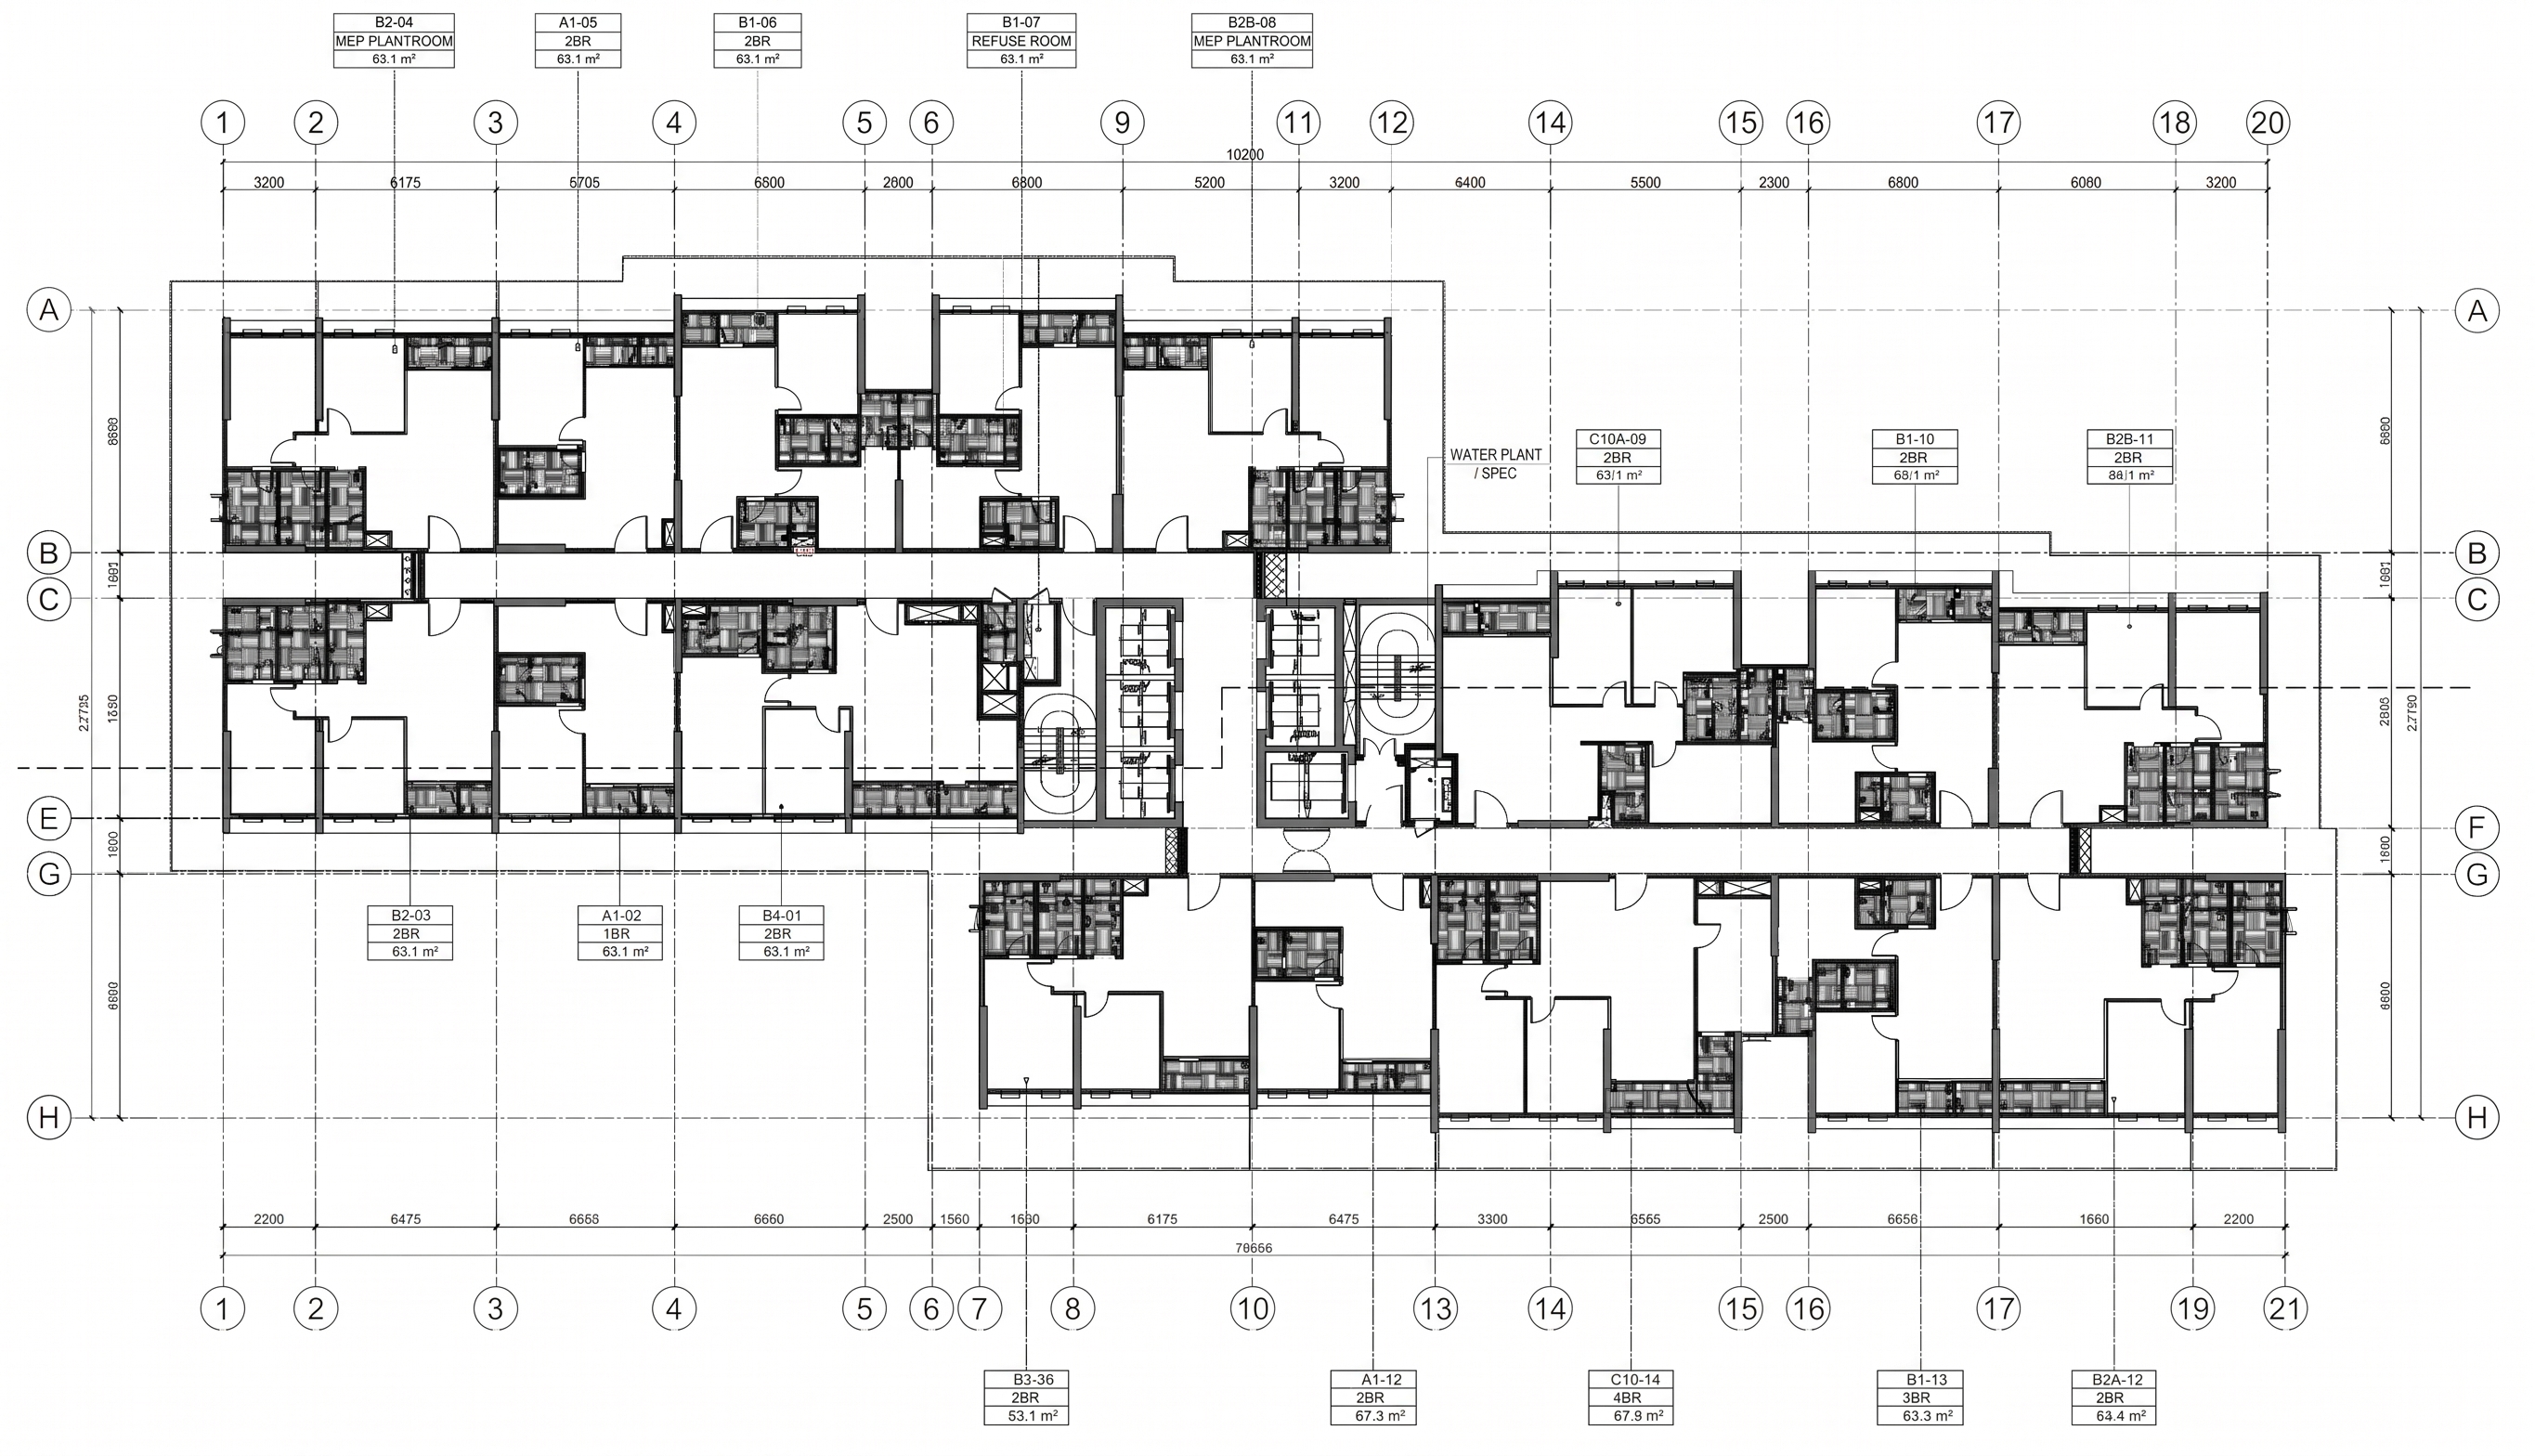 Unit Schedules
Production floor plan with unit area schedules
Streamline your architectural drafting and automate technical drawings directly inside SketchUp.
Standard
Pro
Team
Driven by the vision to transform SketchUp from a basic modeling tool into an end-to-end project execution powerhouse, we deliver a plugin ecosystem optimized for every stage of your workflow.
A specialized SketchUp tool designed for architects to instantly generate precise section cuts and apply custom material-based hatch patterns automatically, streamlining 2D documentation workflows.

A specialized typography and annotation tool for SketchUp, enabling architects to create editable 3D text, smart technical labels on models and 3D/2D documentation layouts. Supports all languages worldwide

Library helps you organize and access your entire SketchUp library from one place. Browse collections, search for models or materials, and insert them directly into SketchUp with ease.

Arcix Round Vertices is a precision SketchUp extension that rounds vertex coordinates, eliminates approximate dimensions (~), and cleans geometry.
Discover how studios, BIM managers, and designers worldwide save hours on technical drafting with Arcix.
Overall Rating: 4.7 / 5.0
Based on 1,480+ reviewsArcix transformed our entire construction document pipeline. Generating floor plans and longitudinal 2D sections that sync in real-time with our SketchUp 3D models is incredible. We exported production-ready drawings directly without tedious separate CAD redrafting.
Before Arcix, cleaning up SketchUp exports for structural engineers was a painful manual nightmare. Arcix exports clean, native DWG/DXF with compliant layers, line weights, and floor finish hatches in one click. An absolute must-have.
The IFC4 export with classification tags and full property sets works flawlessly inside Revit and Navisworks. Giving 4 stars only because I’d love to see custom COBie parameter presets in the next patch, but the core engine is robust and blazing fast.
Generating column grids and axis markers automatically from model bounding boxes saved us repetitive manual alignment work. The dimensioning is accurate, clean, and completely adheres to international architectural drafting standards.
The detail crafter produces wall assembly callouts and floor-to-ceiling cuts with impressive precision. A strong 4-star tool that delivers on its promises. If they add floating toolbar shortcuts in the viewport, it'll easily be 5 stars.
The student discount made this accessible, and it literally saved my final portfolio crit. Exporting clean elevations and sections directly from my pavilion model took minutes instead of days of vector tracing. Can't imagine designing without it now.